
The Sawgrass Floor Plan
Floor Plan Features
$0
Estimated Monthly Payment:

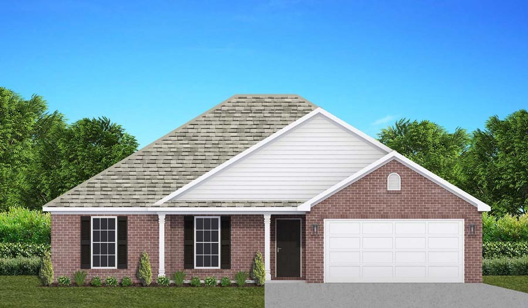
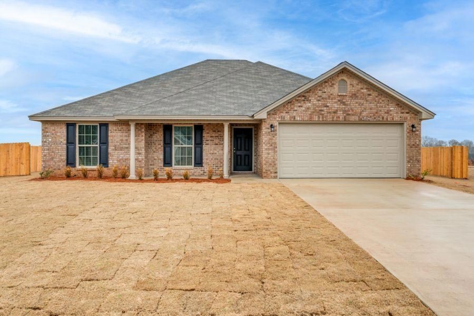
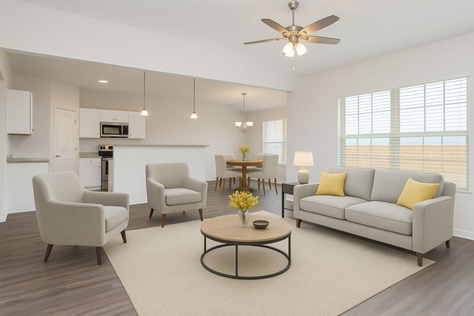
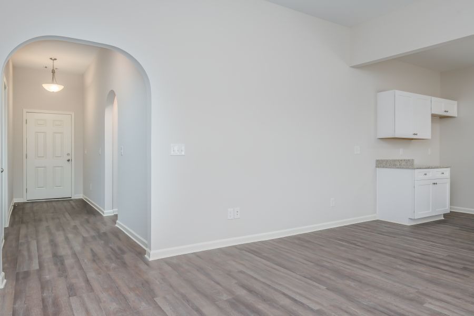
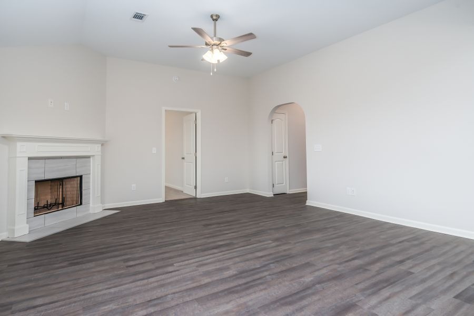
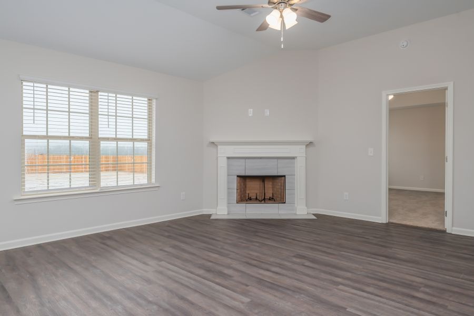
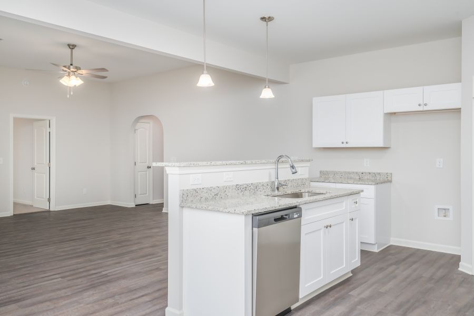
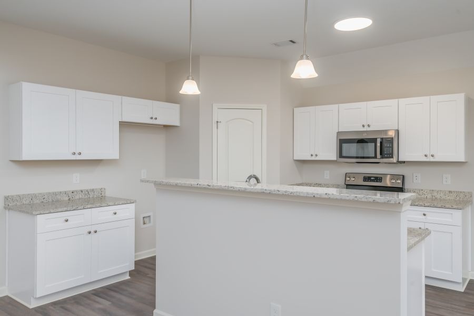
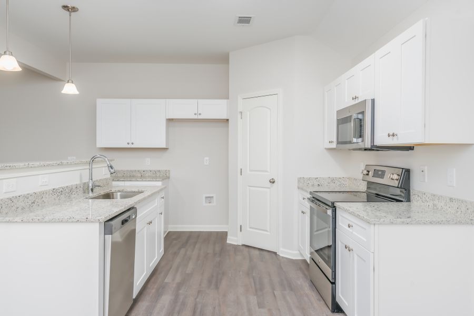
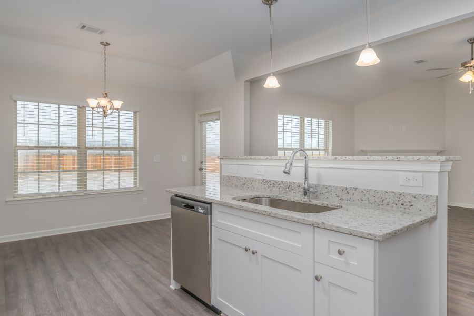
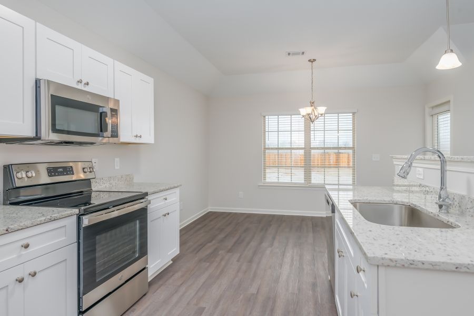
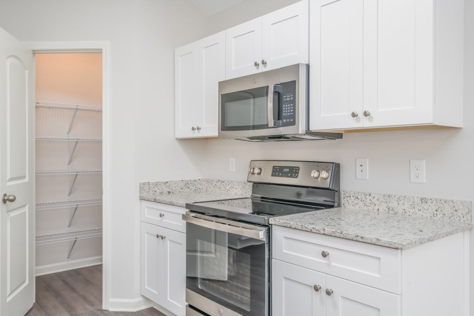
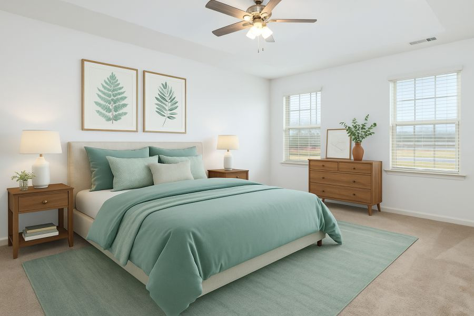
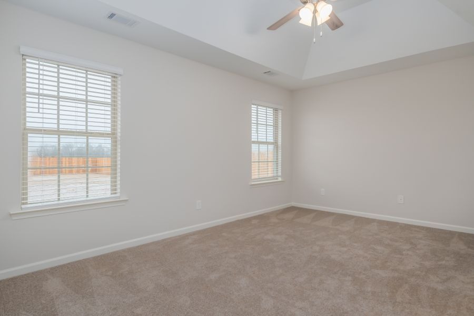
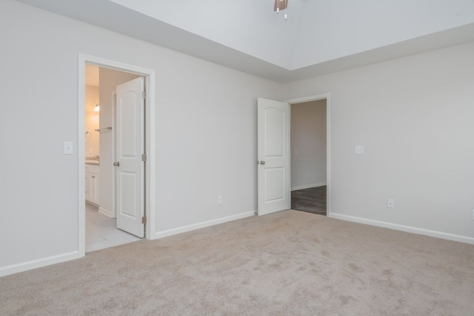
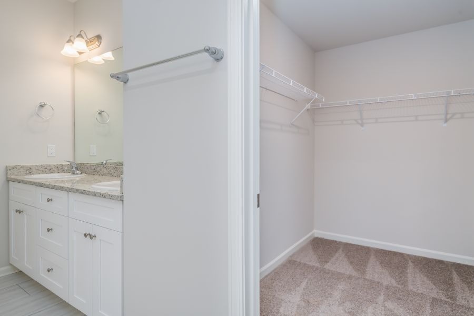
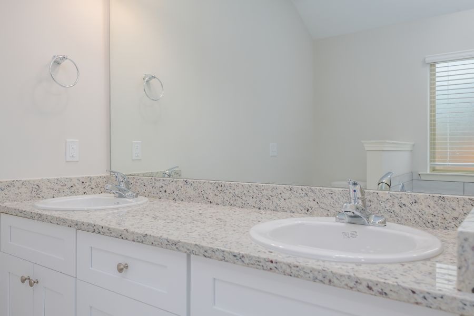
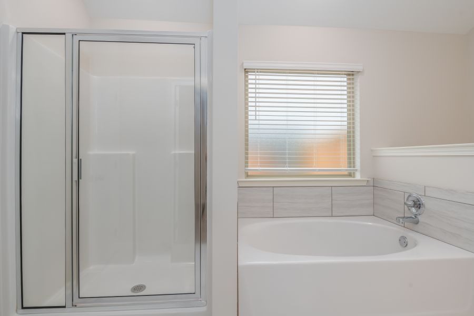
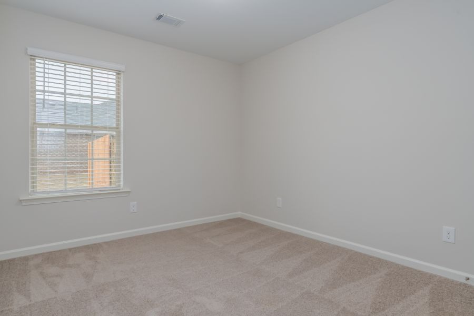
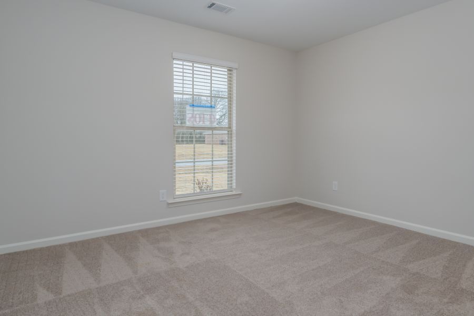
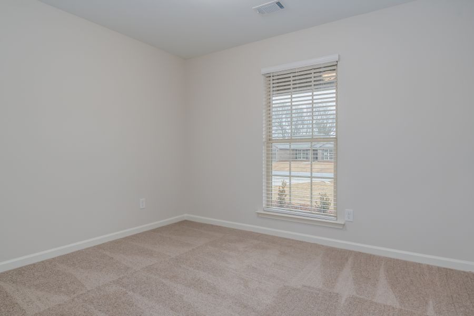
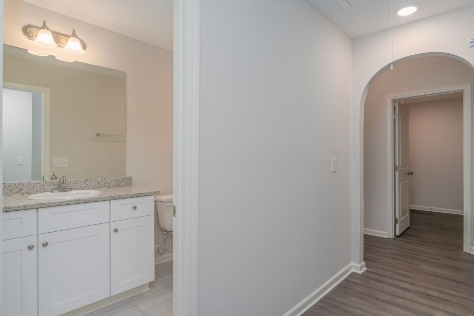
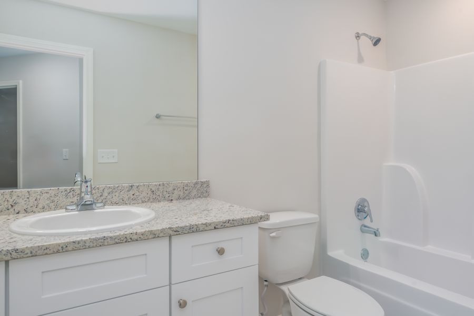
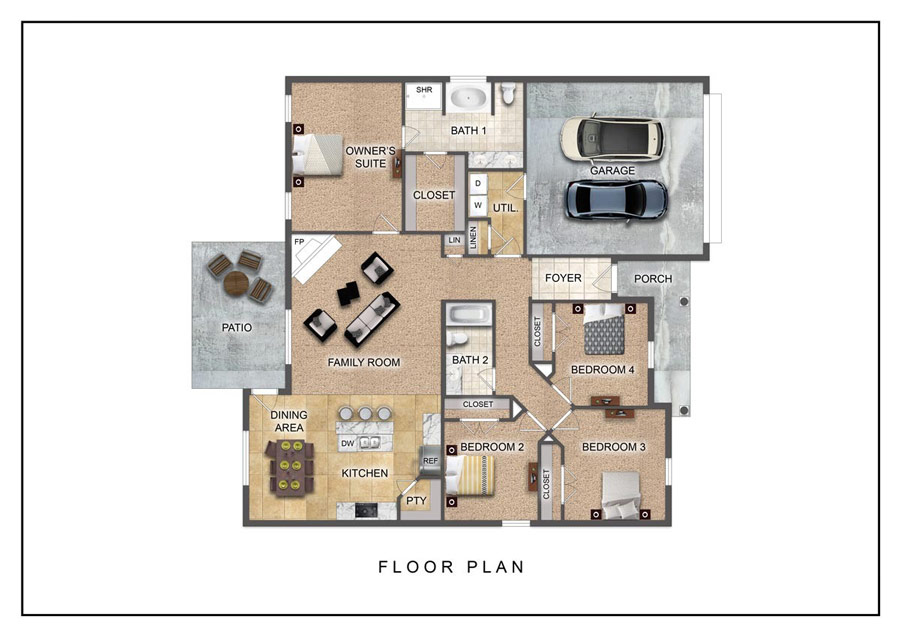
Serenity begins when you enter the Sawgrass floor plan. The Sawgrass was built with four well sized bedrooms and two bathrooms. Every square foot of this well thought out floor plan was made for living comfortably. This floor plan boasts an open concept living area for an update and modern style. The living room is the perfect space to enjoy time curled up in front of the tiled woodburning fireplace. While the connected eat in kitchen is well set up for hosting guests with its great layout and workflow. The energy efficient appliances this eat in kitchen enjoys are ideal for a budding chef or choose to utilize the ample counterspace on the kitchen island if you're a takeout fan instead. The best part of having four bedrooms to fit everyone's needs is knowing that the owner's suite is tucked away and offers itself as a private haven with a walk-in closet that fits every wardrobe. The owner's suite bathroom is truly a retreat, designed with dual vanity sinks and a separate garden tub so you can soak the day away. When you do decide to leave the sanctuary of your room, you can spend your time blissfully lounging on the poured concrete patio or front porch knowing that this one-story floor plan is low- maintenance and move-in ready. You'll also have peace of mind knowing that the Sawgrass is equipped with features that keep your monthly utility bills low, like a heat pump hot water heater, spray foam insulation, and double paned low - e vinyl windows. Everything about the Sawgrass floor plan is affordable so that you can have your slice of the American Dream - home ownership.
Features include: 10' Ceiling in Family Room | Wood Burning Fireplace | Large Kitchen Island with Breakfast Bar | Dining Area & Breakfast Nook | Ceiling Fans in Master & Great Room | Separate Garden Tub & Shower in Master Bath | Double Vanities in Master | Large Walk-in Closets| Raised Vanities | Luxury Vinyl Plank in All Common Areas; Hard Tile in Baths; Carpet in Bedrooms | Attic Access from Inside Hall & Garage | Centrally Wired Command Center | Garage Door Openers | 700 Yards of Bermuda Sod | Spray Foam Insulation in All Exterior Walls & Roof Line | Energy Saving Heat Pump Hot Water Heater | Energy Efficient Appliances & Fans |

Schedule a VIP tour!
Lorem ipsum dolor sit amet, consectetuer adipiscing elit,
sed Lorem ipsum dolor sit amet, consectetuer adipiscing eli.
Lorem ipsum dolor sit amet, consectetuer adipiscing elit, sed
diam nonummy nibh euismod tincidunt ut laoree.