
The Palmetto Floor Plan
Floor Plan Features
$0
Estimated Monthly Payment:

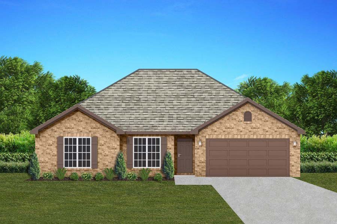
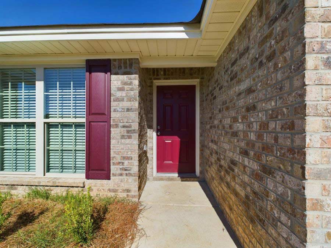
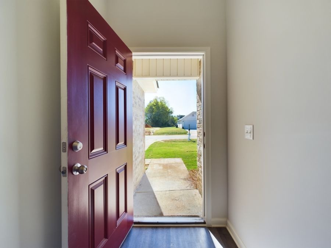
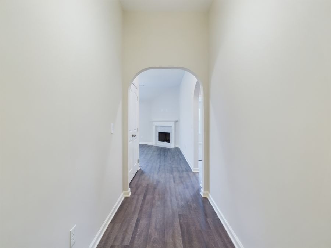
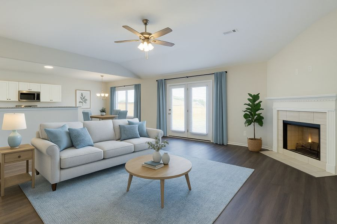
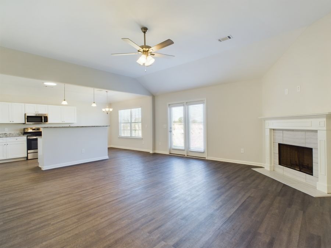
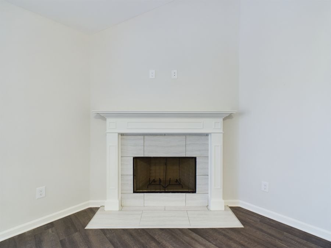
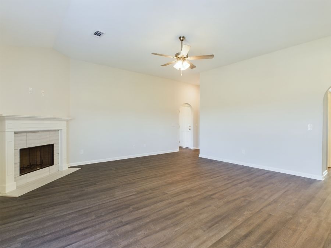
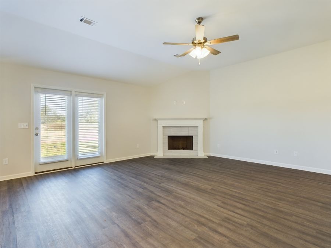
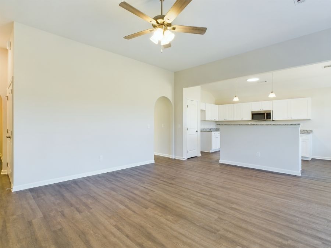
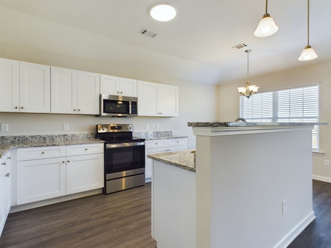
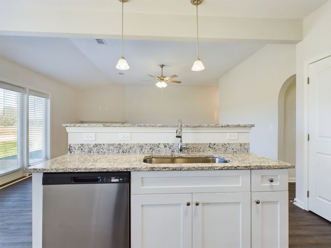
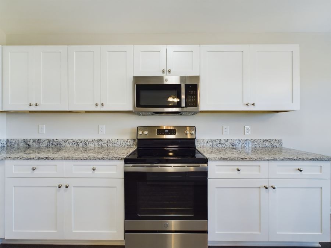
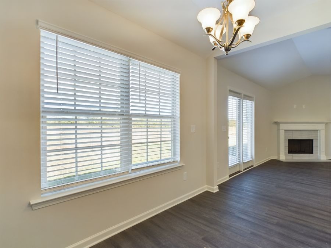
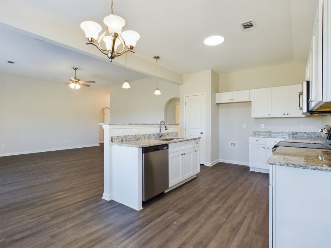
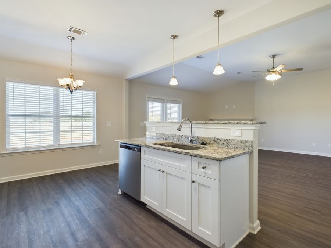
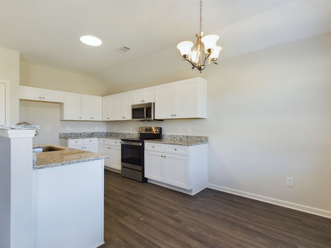
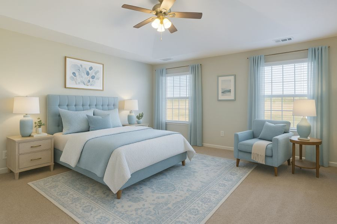
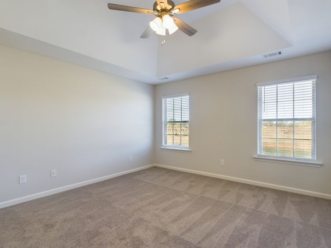
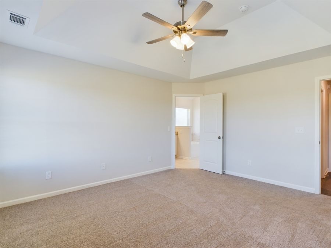
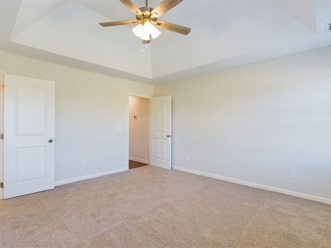
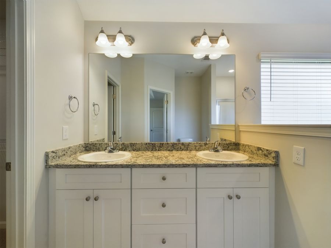
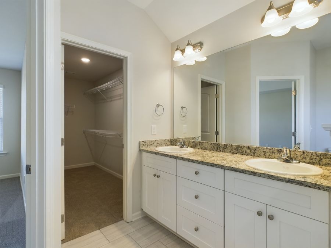
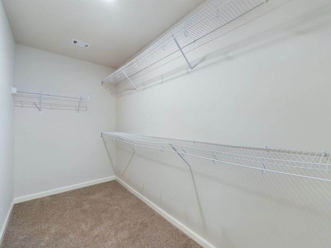
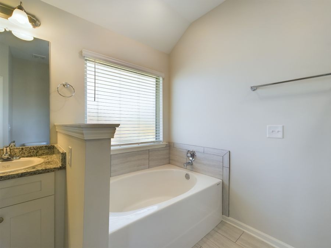
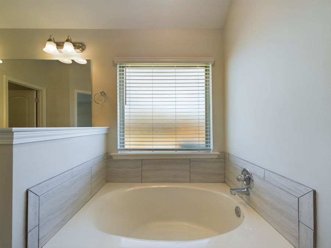
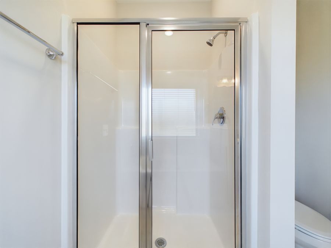
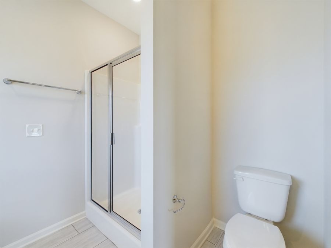
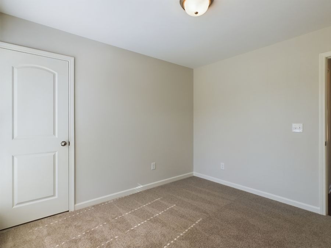
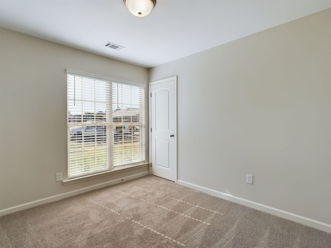
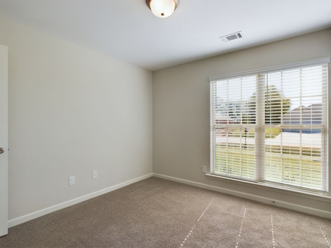
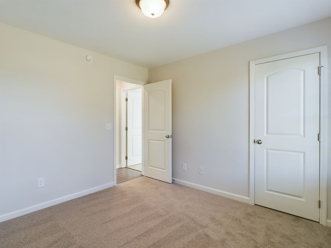
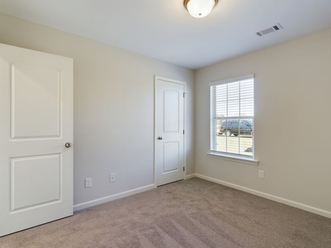
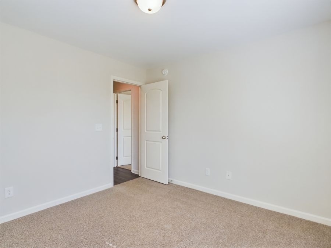
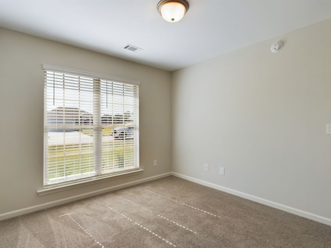
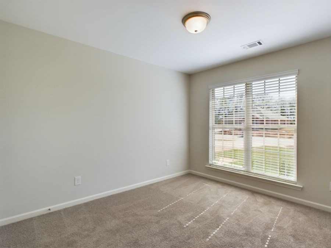
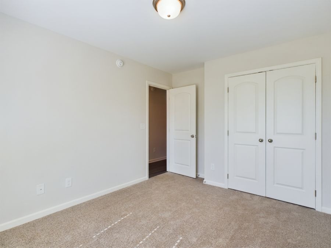
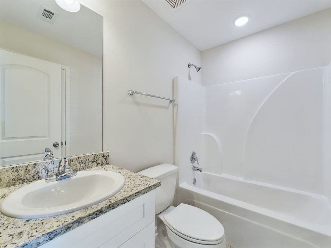
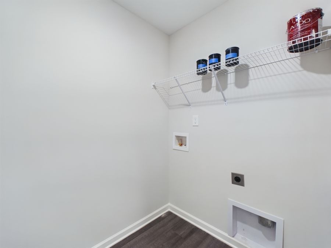
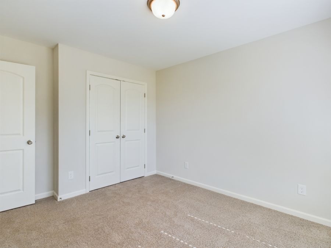
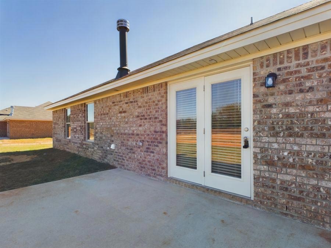
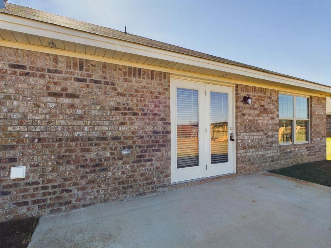
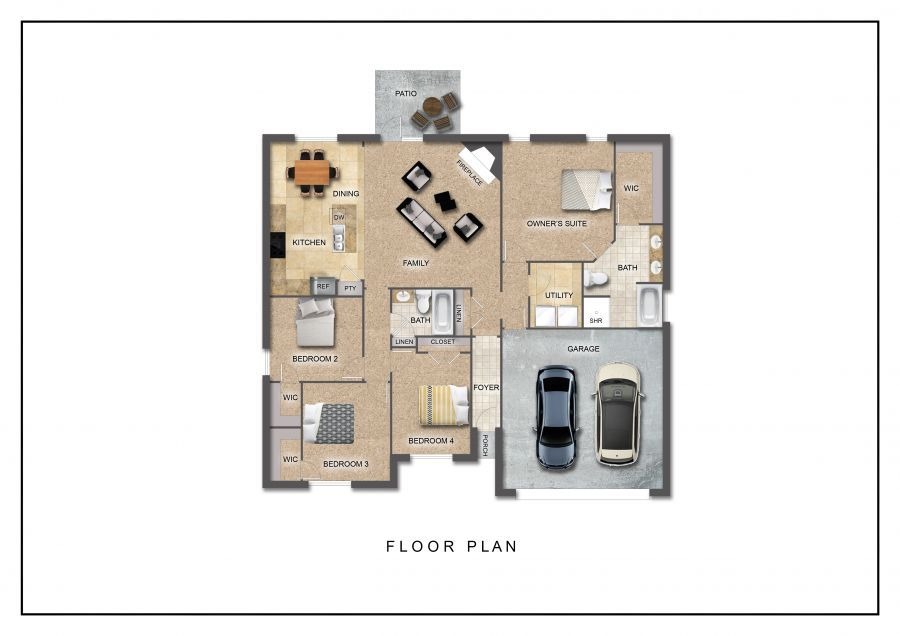
Introducing the Palmetto floor plan: the epitome of modern comfort and style. With 4 bedrooms and 2 baths, this spacious layout offers ample room for your entire family. The open living area creates a seamless flow, perfect for entertaining or simply relaxing. Picture cozy evenings gathered around the wood-burning fireplace, creating lasting memories with loved ones. The Palmetto floor plan also boasts a modern kitchen equipped with sleek stainless-steel appliances, adding a touch of sophistication to your culinary adventures. Indulge in luxury within the owner's suite, featuring a spacious walk-in closet and a private bath adorned with a soothing soaking tub and his-and-hers sinks, offering a private oasis for relaxation and rejuvenation. Not only is the Palmetto floor plan designed for your comfort, but it's also energy efficient, helping you save on utility bills while reducing your environmental footprint. Embrace a lifestyle of warmth, efficiency, and contemporary elegance with the Palmetto floor plan.
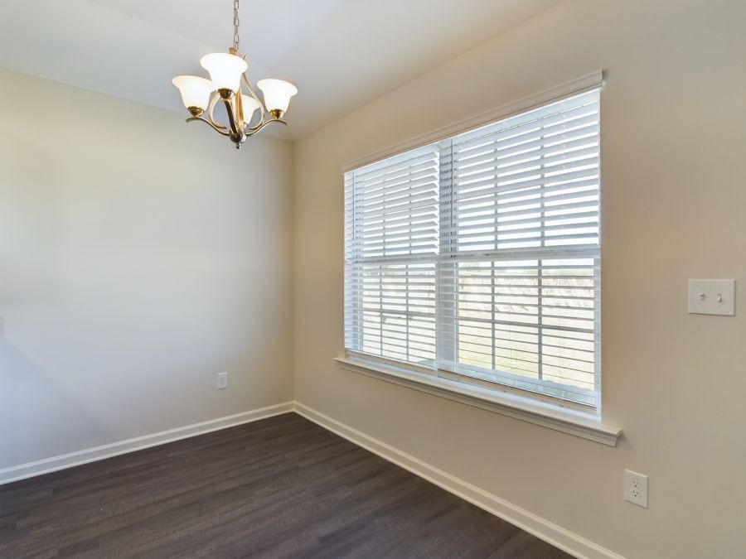
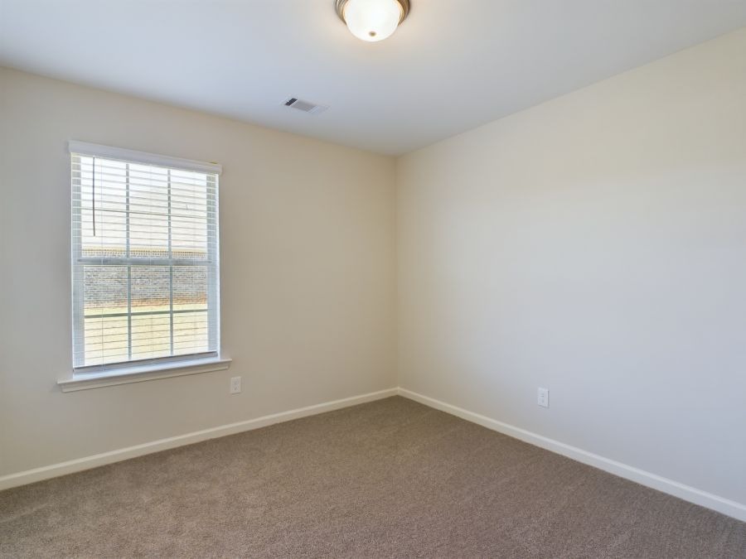
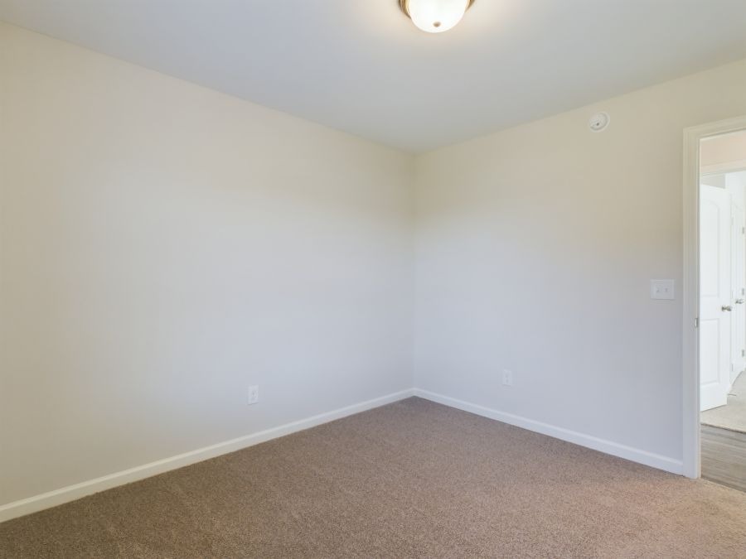
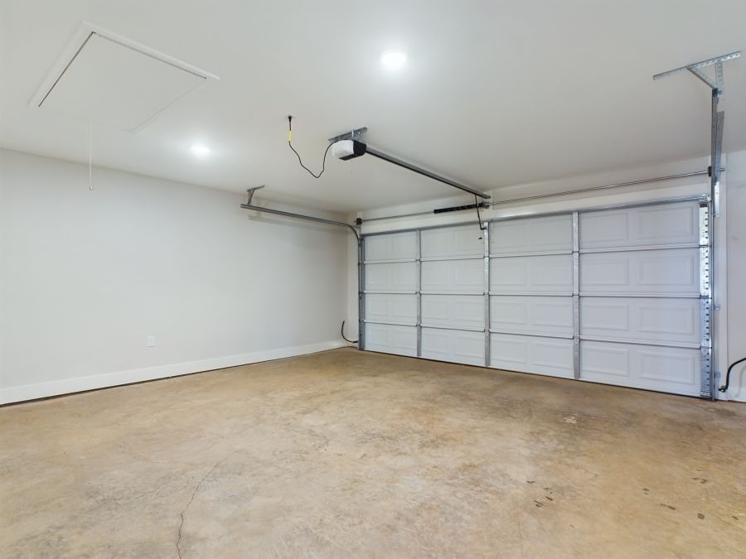
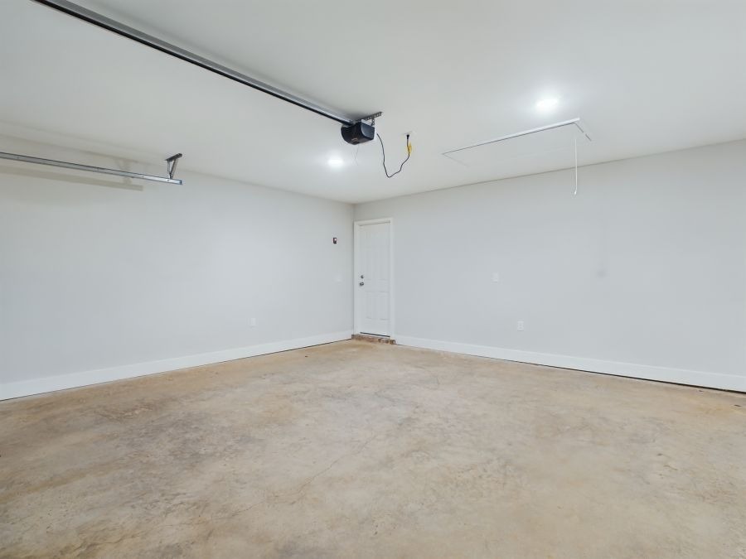
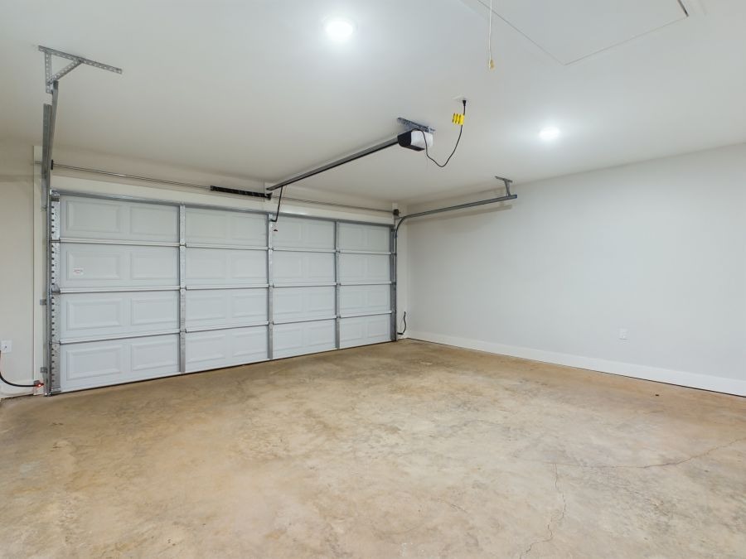
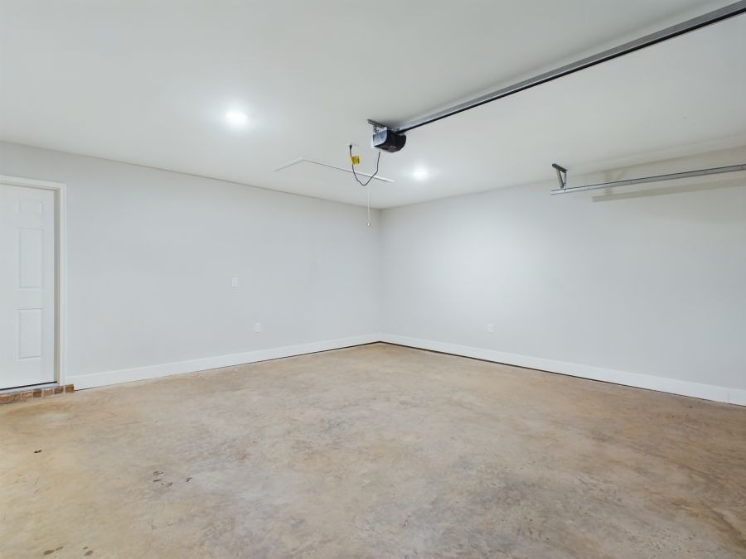
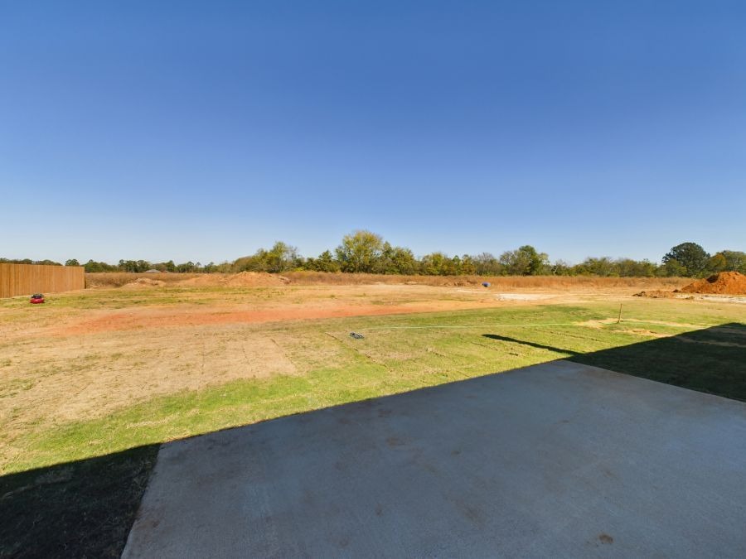
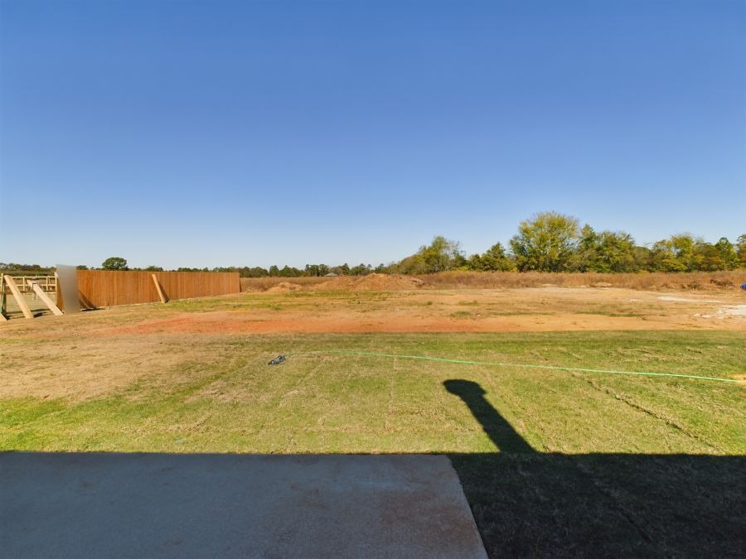
Features include: 10' Ceiling in Family Room | Wood Burning Fireplace | Large Kitchen Island with Breakfast Bar | Dining Area & Breakfast Nook | Ceiling Fans in Master & Great Room | Separate Garden Tub & Shower in Master Bath | Double Vanities in Master | Large Walk-in Closets| Raised Vanities | Luxury Vinyl Plank in All Common Areas; Hard Tile in Baths; Carpet in Bedrooms | Attic Access from Inside Hall & Garage | Centrally Wired Command Center | Garage Door Openers | 700 Yards of Bermuda Sod | Spray Foam Insulation in All Exterior Walls & Roof Line | Energy Saving Heat Pump Hot Water Heater | Energy Efficient Appliances & Fans

Schedule a VIP tour!
Lorem ipsum dolor sit amet, consectetuer adipiscing elit,
sed Lorem ipsum dolor sit amet, consectetuer adipiscing eli.
Lorem ipsum dolor sit amet, consectetuer adipiscing elit, sed
diam nonummy nibh euismod tincidunt ut laoree.