
The Lilac Floor Plan
Floor Plan Features
$0
Estimated Monthly Payment:
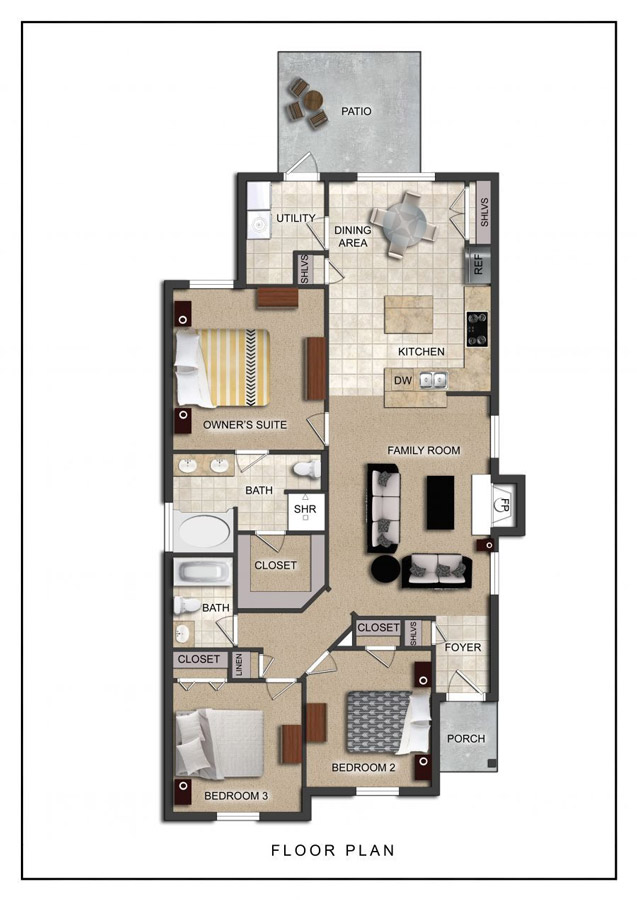
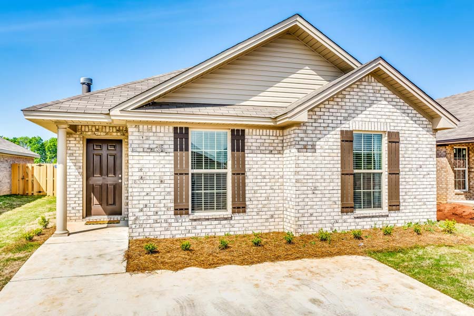
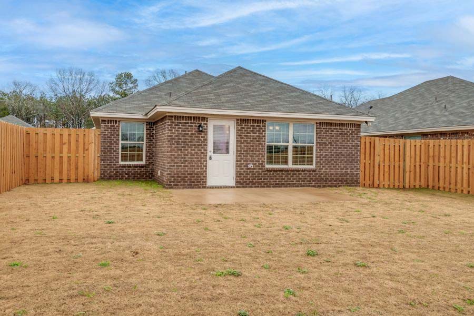
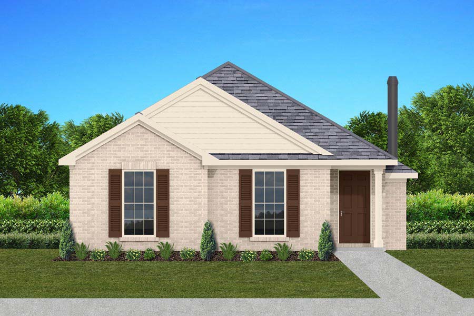
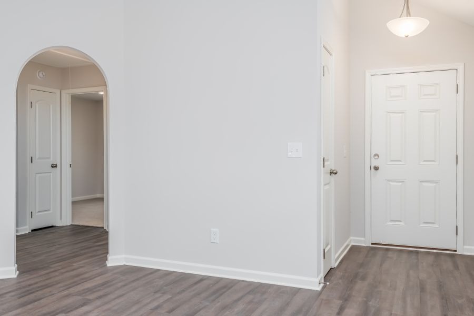
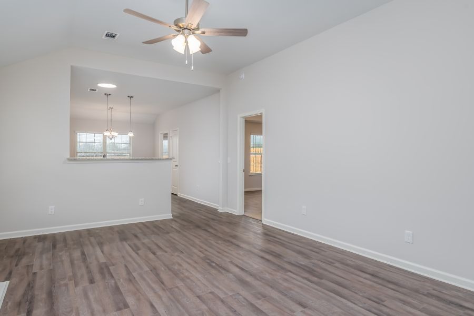
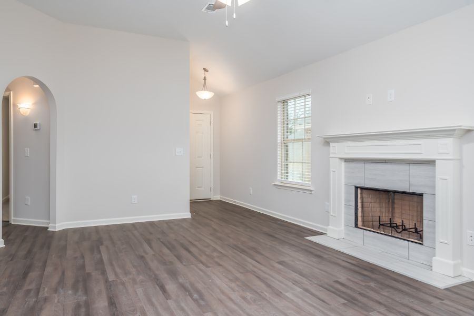
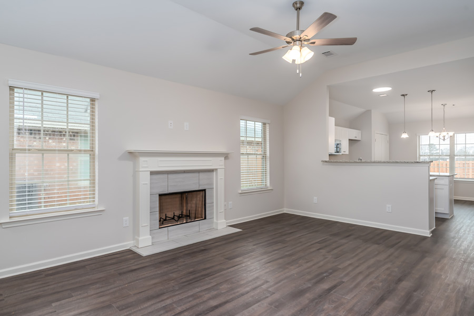
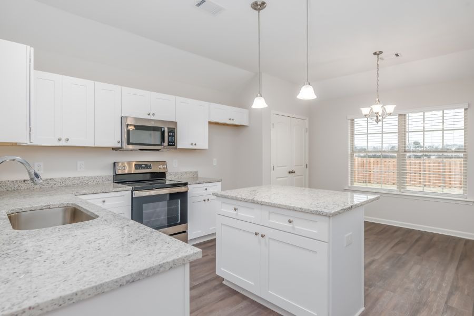
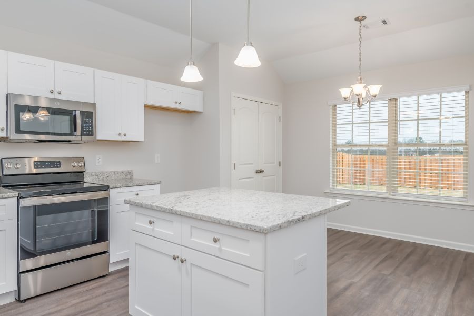
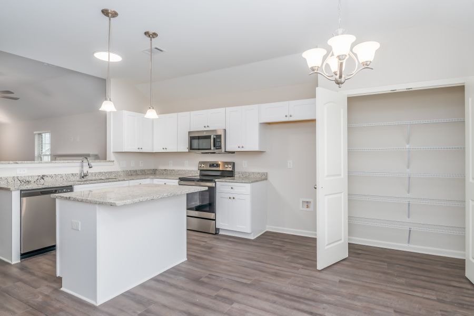
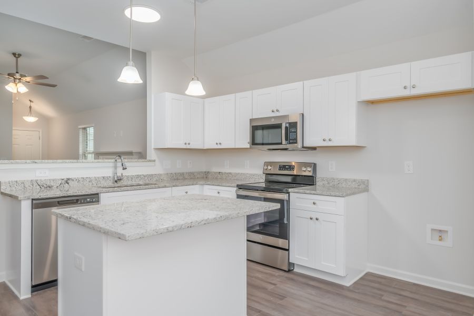
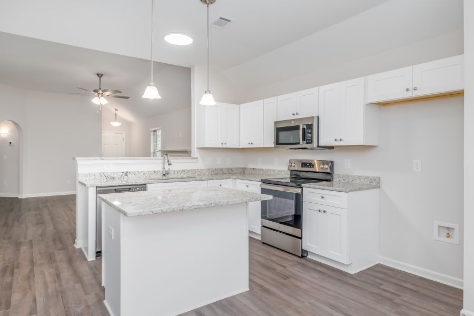
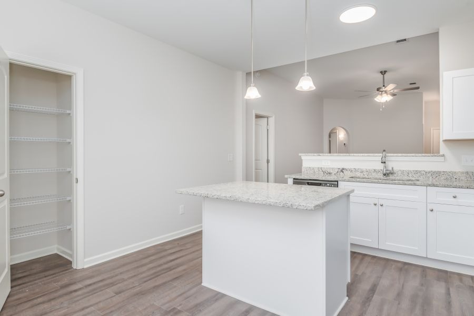
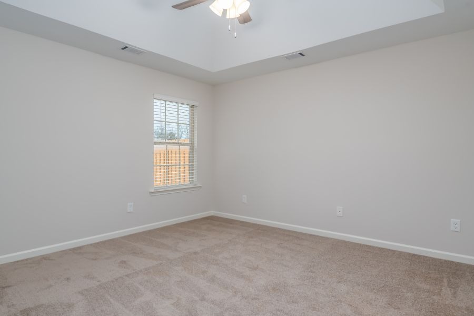
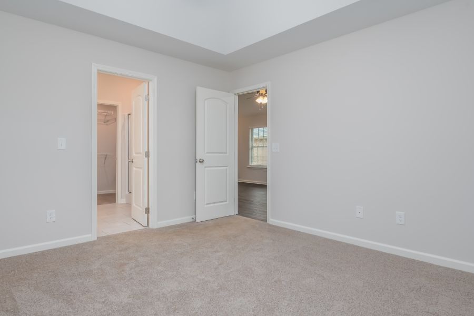
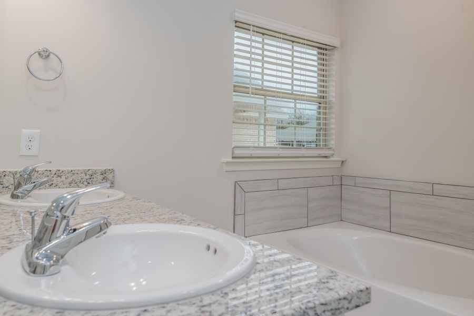
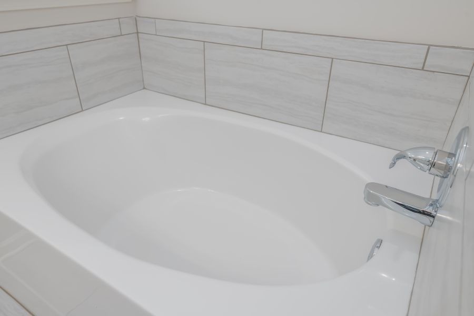
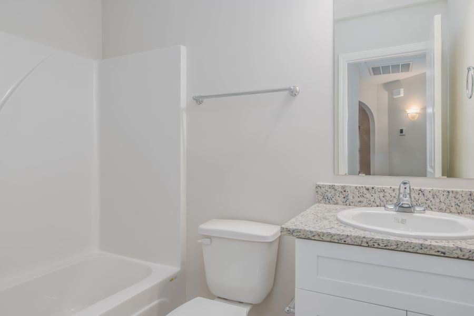
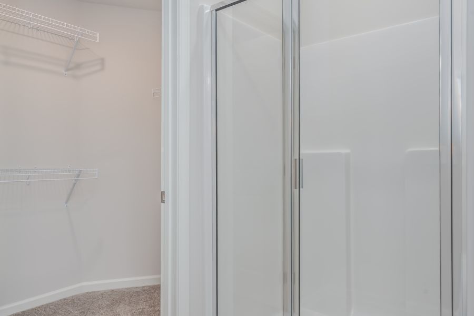
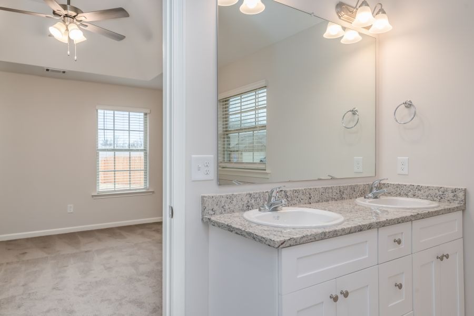
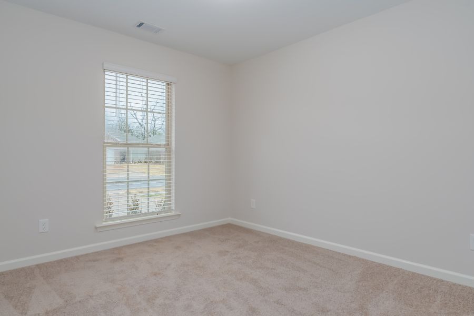
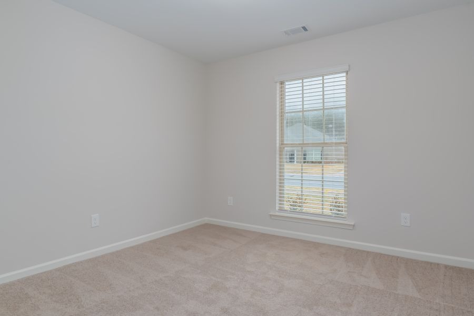
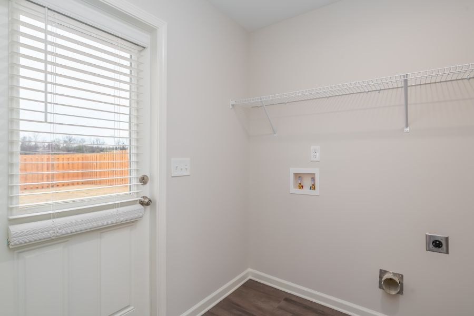
Presenting the Lilac floor plan: A modern take on a three-bedroom two-bathroom home. Style is in every square foot of this home with a separate owner's suite that boasts a generous double sink vanity, separate soaking tub, and ample walk-in closet space. The Lilac's well-designed eat-in kitchen offers generous counterspace for foodies and chefs alike as well as a breakfast bar that is perfect for quick breakfasts on the go or for serving meals while hosting. Spend your free time gathered around the wood burning fireplace in the living room or outside enjoying yourself on the poured concrete patio. There is no shortage of storage space in this well thought out floor plan, double doored pantry space is in the eat in kitchen, there's sizable closets in each spare bedroom, and a hallway linen closet too boot. Breathe a sigh of relief with the Lilac floor plan knowing that its ductwork and plumbing tucked inside the thermal envelope, Spray Foam insulation, and double pane Low-E vinyl windows means a low maintenance, energy efficient, and affordable home you can enjoy.
Features include: 10' Ceiling in Family Room | Wood Burning Fireplace | Large Kitchen Island with Breakfast Bar | Dining Area & Breakfast Nook | Ceiling Fans in Master & Great Room | Separate Garden Tub & Shower in Master Bath | Double Vanities in Master | Large Walk-in Closets| Raised Vanities | Luxury Vinyl Plank in All Common Areas; Hard Tile in Baths; Carpet in Bedrooms | Attic Access from Inside Hall & Garage | Centrally Wired Command Center | Garage Door Openers | 700 Yards of Bermuda Sod | Spray Foam Insulation in All Exterior Walls & Roof Line | Energy Saving Heat Pump Hot Water Heater | Energy Efficient Appliances & Fans

Schedule a VIP tour!
Lorem ipsum dolor sit amet, consectetuer adipiscing elit,
sed Lorem ipsum dolor sit amet, consectetuer adipiscing eli.
Lorem ipsum dolor sit amet, consectetuer adipiscing elit, sed
diam nonummy nibh euismod tincidunt ut laoree.