

Prattville, AL 36067
$308,800 - $327,200
2 Available Homes 3 Floor Plans
Text us
for more info! 334-263-2221
Inquire Covenants Covenants Brochure

Explore Brierfield Estates

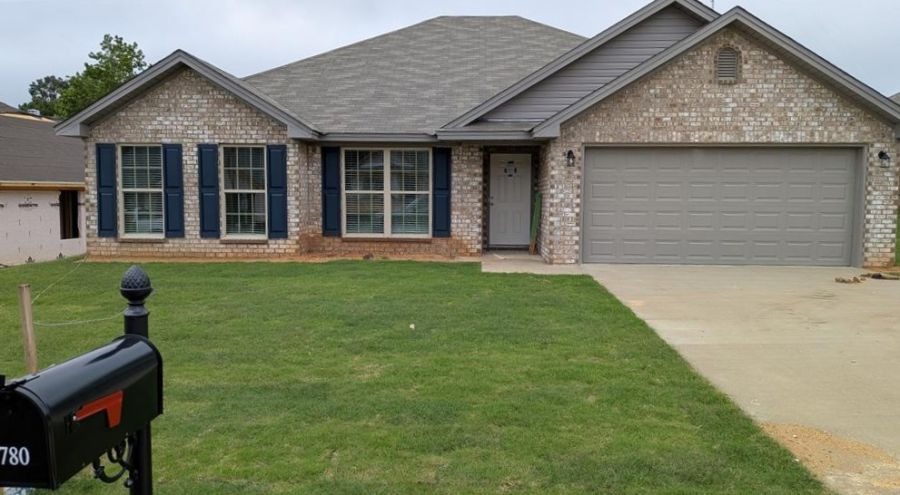
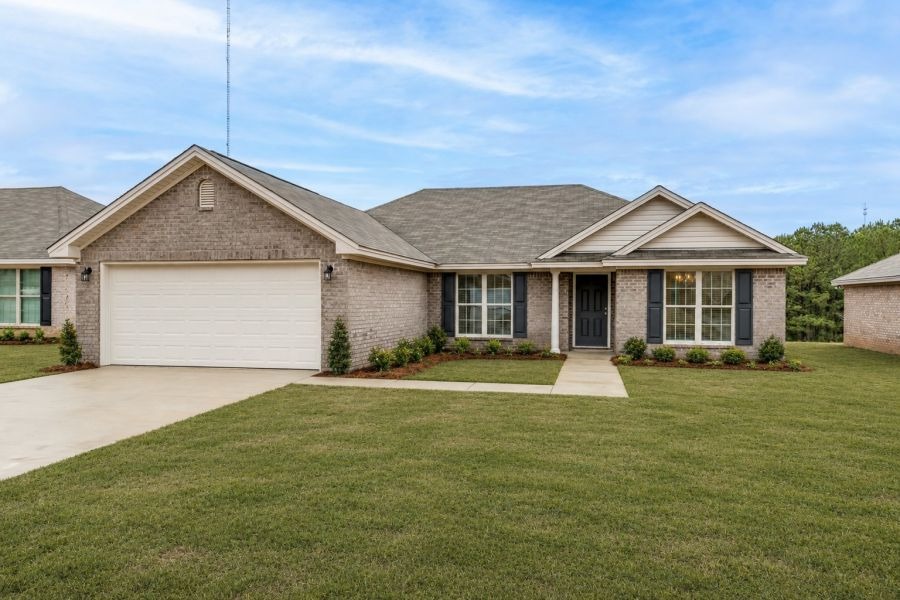
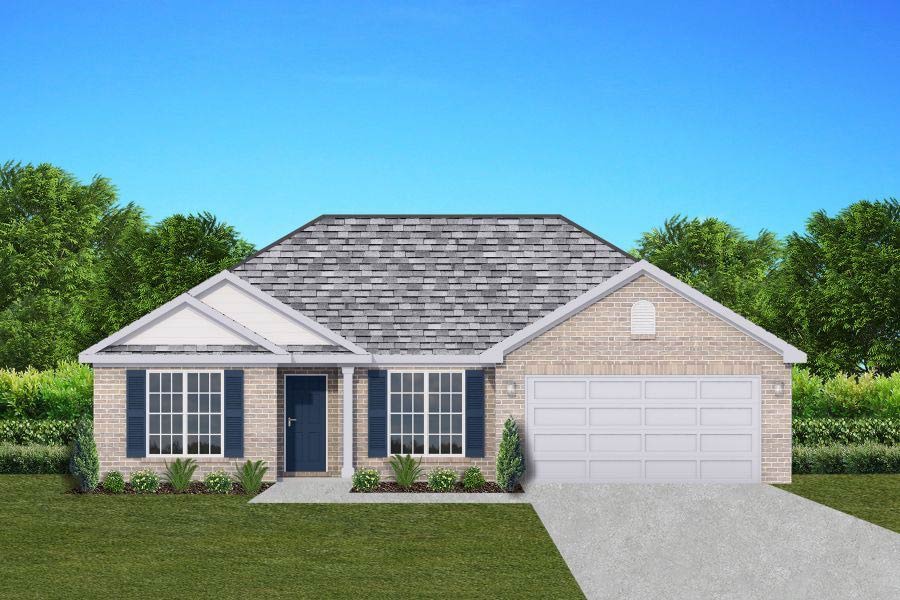
Brierfield Estates offers the perfect balance of peaceful country living and everyday convenience. Ideally located just five minutes from Prattville High School, Downtown Prattville and Upper Kingston Park. This thoughtfully planned neighborhood also provides easy access to Montgomery and Maxwell Air Force Base, making it an ideal location. Designed with affordability, energy efficiency, and low-maintenance living in mind, Brierfield Estates features beautifully crafted three and four bedroom open concept homes built for modern living. These homes are also packed with standard features like spray foam insulation, heat pump hot water heaters, and Low-E dual pane vinyl windows. With quality construction, thoughtful design, and a location that blends tranquility with accessibility, Brierfield Estates is a place where homeowners can enjoy modern living while putting down lasting roots.

Life in Brierfield Estates

Directions:

Get on I-65 N from Bibb ST and Clay St. Follow I65 N to US-31 S in Pine Level. Take exit 186. Take Autauga COunty 85 to Bridge Creek Rd. Turn on Brierfield Lane. 15 miles to Maxwell Airforce Base

Schools:

Prattville Elementary School, Prattville Intermediate School, Prattville High School

Trash:

HOA Info:

Power:

Alabama Power - 1-800-990-2726 | Central Alabama Electric - 334-365-6762

Water:

Prattville Water Works | 334-365-6783

Internet/Phone:

AT&T - 844-827-7057 | Spectrum - 1-877-906-9121 | Central Alabama Access - 334-365-6762

Available Homes

Available $0

114 Brierfield Lane Prattville, AL

1792 SF
4 Beds
The
2 Baths
Monthly Payment: $1,932

View Details

116 Brierfield Lane, Prattville, AL by Goodwyn Building Available $0

116 Brierfield Lane Prattville, AL

1857 SF
4 Beds
The
2 Baths
Monthly Payment: $1,954

View Details

Floor Plans

$0

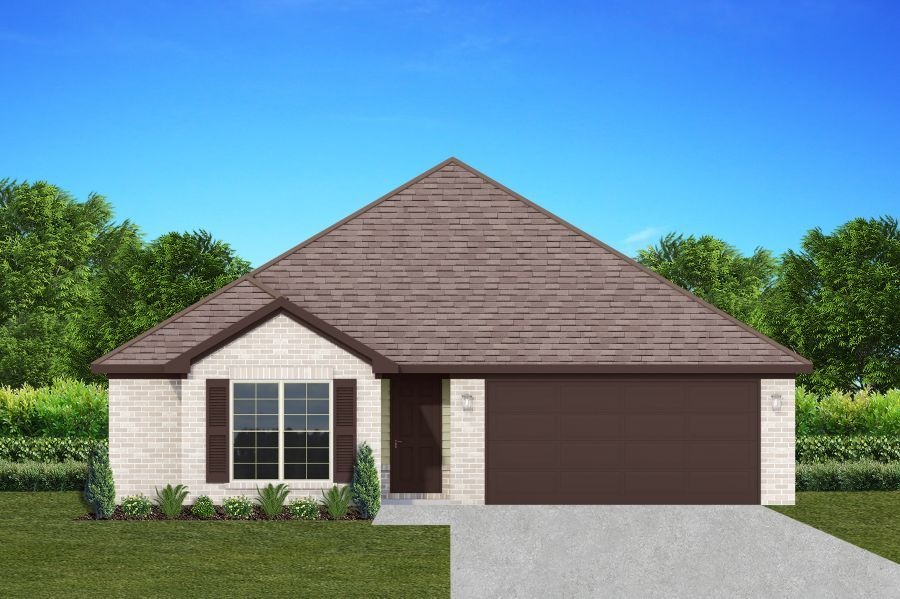
Aspen

1655 SF
4 Beds
2 Baths
2 Car Garage Carport Slot

View Details

$0

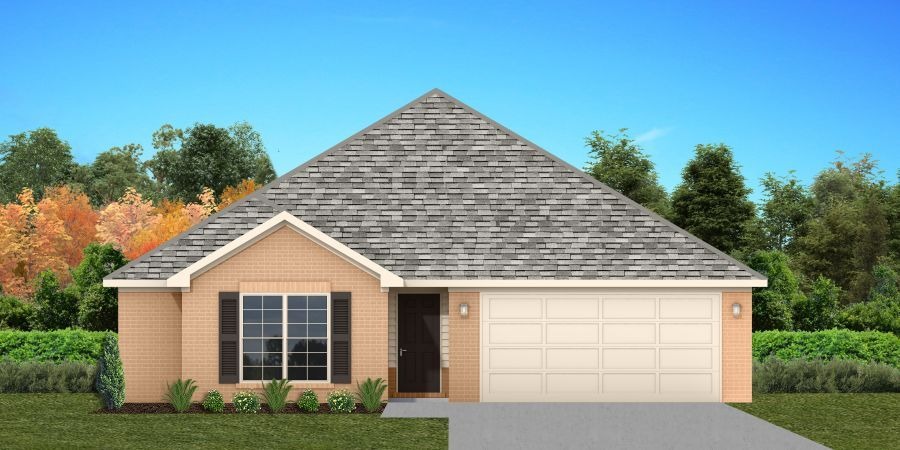
Birch

1803 SF
4 Beds
2 Baths
2 Car Garage Carport Slot

View Details

Magnolia Floor Plan by Goodwyn Building $0

Magnolia

1857 SF
4 Beds
2 Baths
2 Car Garage Carport Slot

View Details

Schedule a VIP tour!

Lorem ipsum dolor sit amet, consectetuer adipiscing elit,
sed Lorem ipsum dolor sit amet, consectetuer adipiscing eli.

Lorem ipsum dolor sit amet, consectetuer adipiscing elit, sed
diam nonummy nibh euismod tincidunt ut laoree.

Schedule Now